


Wider Bolder
Endless Designs
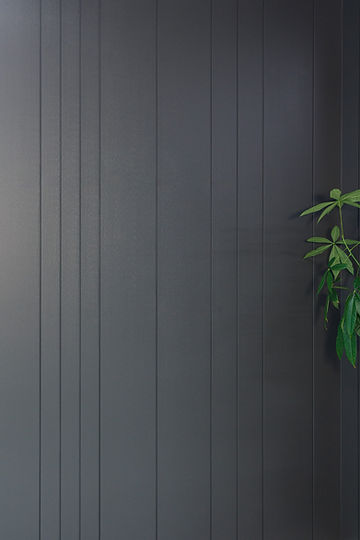
Akera Shiplap Weatherboard is a premium fibre cement cladding designed to give you the freedom to design your facade your way.
Developed in response to demand for wider profiles, Akera offers 200 mm and 300 mm boards with single-groove or double-groove designs. Profiles can be mixed to create unique patterns and striking visual depth.
Wider boards deliver fewer joins and cleaner lines, perfect for large-scale projects, while narrower profiles bring balance and rhythm to residential and terrace homes. Whichever profiles you choose, installation remains straightforward and efficient.
Suitable for vertical installation, it offers clean lines, subtle shadow effects and a modern look across a wide range of projects.
Manufactured at 12 mm thick, Akera is built for strength and stability. As a fibre cement weatherboard, it provides reliable resistance to fire, water and rot, delivering long-term durability suited to New Zealand conditions.
Each board is factory-primed for protection and finished with a fine sanded texture, ready to be painted in the colour of your choice for a clean, consistent finish.

Features & Benefits
Easy to install
straightforward installation for faster build times
Weather resistant
built to withstand New Zealand's harsh climate, including coastal conditions
Strong and durable
12 mm thick provides stability and long-lasting strength
Premium finish
fine sanded texture delivers a consistent finish
Easy to paint
ready for any colour, including dark shades
Moisture & rot resistant
Lightweight
classified as a light wall cladding under NZS 3604
Cost-effective premium solutions
refined finish at a competitive price compared to cedar and other leading fibre cement brands
Mixable profiles
four profiles can be combined to create unique patterns and visual depth
Fire resistant
suitable for use where Type A cladding is required
Low maintenance
simple clean with low-pressure water and brush
15 year warranty
Features & Benefits
Easy to install
Weather resistant
Strong and durable
Premium finish
Easy to paint
Moisture & rot resistant
Lightweight
Cost-effective premium solutions
Mixable profiles
Fire resistant
Low maintenance
15 year warranty
Product Profile & Sizes


Mid widths and grooves to create a bold or subtle patterns tailored to your facade

profile
Akera Shiplap
finish
fine-textured, requires a painting system
fixing
Face fixing only
Profile | Code | Length (mm) | Width (mm) | Thickness (mm) | Effective Cover (mm) | Effective Cover per length (m2) | Weight / Length (kg) |
|---|---|---|---|---|---|---|---|
AKS 300 | AKS30-300 | 3000 | 300 | 12 | 282 | 0.846 | 14 |
AKS 300 | AKS36-300 | 3600 | 300 | 12 | 282 | 1.015 | 17 |
AKS 301 | AKS30-301 | 3000 | 300 | 12 | 282 | 0.846 | 14 |
AKS 301 | AKS36-301 | 3600 | 300 | 12 | 282 | 1.015 | 17 |
AKS 302 | AKS30-302 | 3000 | 300 | 12 | 282 | 0.846 | 14 |
AKS 302 | AKS36-302 | 3600 | 300 | 12 | 282 | 0.846 | 17 |
AKS 200 | AKS36-200 | 3600 | 200 | 12 | 182 | 0.655 | 11 |
AKS 200 | AKS30-200 | 3000 | 200 | 12 | 182 | 0.546 | 9 |
AK 350 ** | AK36-350 | 3600 | 350 | 12 | 350 | n/a | 19 |
* INDENT Product. Contact CLAD Solutions for lead time and more information.
** Square edged. Can only be used at intertenancy or wing wall ends between corner profiles.
All dimensions and weights are approximate only and are subject to manufacturing tolerances.


Accessories

Vented Timber Cavity Batten 20mm 2.7m
Castellated on one face & sloped top
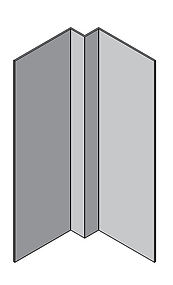
12mm Internal Corner Profile 3000mm
Used at internal corners

12mm External Corner Profile 3000mm
Used at external corners

12mm Trim Flashing 3000mm
Used behind cladding at horizontal joints or at floor levels

12mm Horizontal Z Flashing 3000mm
Alternative option for horizontal joint

35mm Drained Inter-storey Flashing 3000mm
Used behind cladding at horizontal joints to limit continuous cavities to 2 storeys or 7m in height
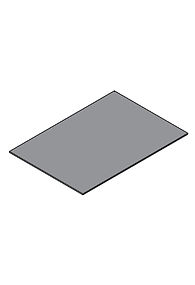
Flat Back Flashing 3000mm
Used when butt / scarf joint

Trim Jointer 100mm
Used to join Trim Flashing

Vertical Junction Flashing 3000mm
Alternative option for vertical joint

Jamb Flashing 3000mm (Horizontal only)
Used at openings to butt weatherboards at jamb


Accessories
Vented Timber Cavity Batten 20mm 2.7m
Castellated on one face & sloped top
12mm Internal Corner Profile 3000mm
Used at internal corners
12mm External Corner Profile 3000mm
Used at external corners
12mm Trim Flashing 3000mm
Used behind cladding at horizontal joints or at floor levels
12mm Horizontal Z Flashing 3000mm
Alternative option for horizontal joint
35mm Drained Inter-storey Flashing 3000mm
Used behind cladding at horizontal joints to limit continuous cavities to 2 storeys or 7m in height
Flat Back Flashing 3000mm
Used when butt / scarf joint
Trim Jointer 100mm
Used to join Trim Flashing
Vertical Junction Flashing 3000mm
Alternative option for vertical joint
Jamb Flashing 3000mm (Horizontal only)


